Quick Answer
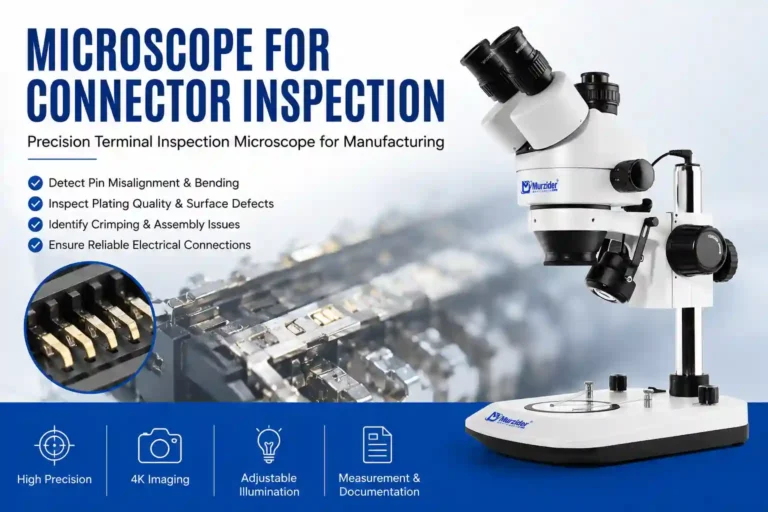
A connector inspection microscope is specialized industrial inspection equipment used to identify microscopic defects in connectors, terminals, and wiring harness components. It helps manufacturers detect pin misalignment, plating defects, crimping issues, burrs, and contamination that may cause electrical failures. For automotive, electronics, and new energy industries, a terminal inspection microscope has become an essential quality control tool for ensuring product reliability and production consistency.
Why Connector & Terminal Inspection Is Critical for Precision Manufacturing
Connectors and terminals are among the most critical components in modern electronic devices, automotive systems, and industrial equipment. They serve as the foundation for signal transmission and power delivery throughout complex assemblies.
Even a tiny defect in a connector can result in poor electrical contact, signal interruption, overheating, or complete system failure. In automotive manufacturing, such defects may lead to vehicle malfunctions, warranty claims, or costly recalls.
Traditional visual inspection methods often struggle to identify micron-level defects. Human inspectors can easily miss subtle abnormalities, especially during long production shifts. As quality standards continue to rise, manufacturers increasingly rely on a connector inspection microscope to achieve consistent, repeatable, and traceable inspection results.
Industry Demand for High-Precision Connector Inspection
Miniaturization Trend Raises Strict QC Standards
Electronic connectors continue to become smaller and more complex. Modern products feature:
- High-density pin arrangements
- Micro terminals
- Fine-pitch connector designs
- Ultra-thin plating layers
These components require precision inspection beyond the capabilities of the naked eye or basic magnifiers.
A professional terminal inspection microscope allows inspectors to clearly observe tiny structures, ensuring every connector meets strict dimensional and quality requirements.
Automotive & New Energy Supply Chain Requirements
The automotive and new energy sectors have established some of the industry’s highest quality standards.
Automotive wiring harnesses, charging systems, battery management systems, and electronic control units all depend on reliable connector performance. Manufacturers must maintain near-zero defect rates to meet customer and regulatory expectations.
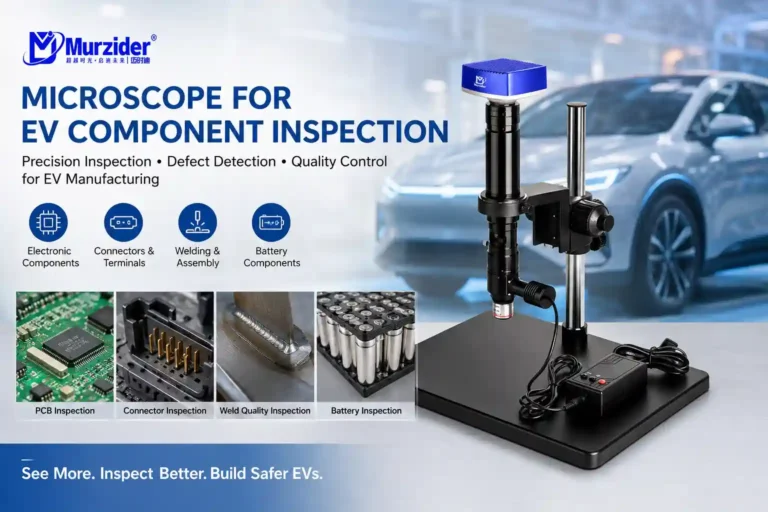
Connector quality requirements continue to increase across the new energy industry. Manufacturers also rely on a Microscope for EV Component Inspection to verify critical automotive parts and assemblies.
Key Connector & Terminal Defects Detected by Inspection Microscope
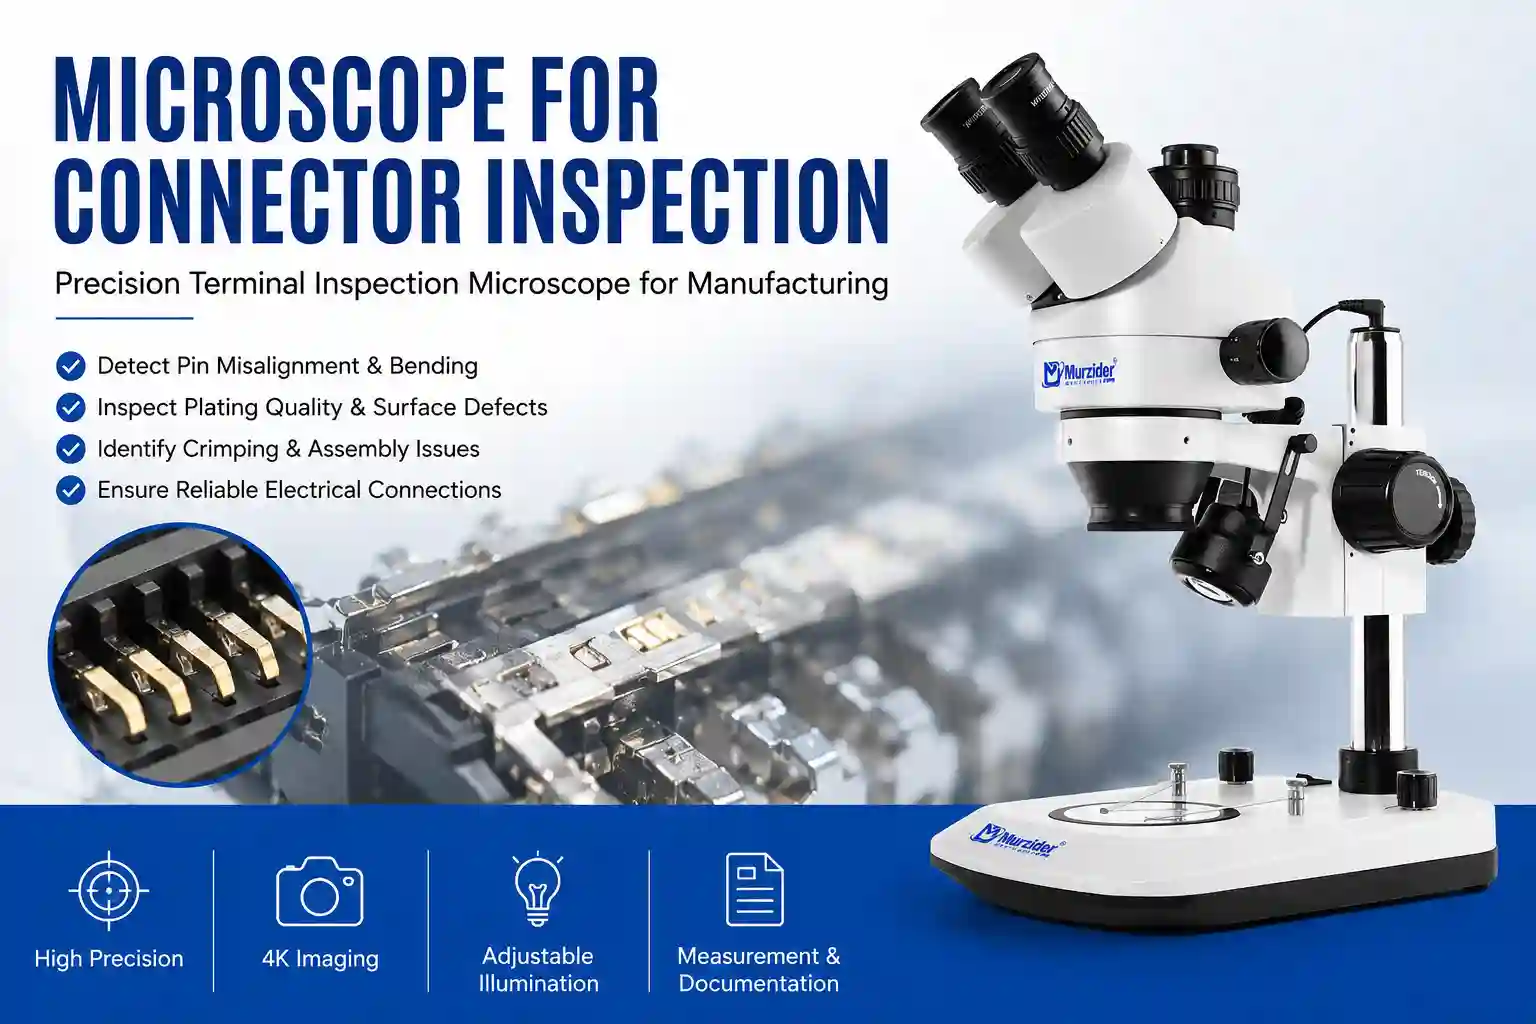
A professional connector inspection microscope can detect a wide range of manufacturing defects, including:
Terminal Pin Bending, Offset, and Missing Pins
Misaligned or missing pins can lead to poor electrical connections and assembly failures.
Plating Defects and Oxidation
Uneven plating, oxidation, or coating inconsistencies can significantly reduce conductivity and long-term reliability.For advanced coating evaluation and material failure analysis, a Metallurgical Microscope can provide additional microstructural insights.
Crimping Failure and Harness Assembly Defects
Improper crimping may create unstable electrical contact, increased resistance, or complete circuit failure.
Burrs, Cracks, and Assembly Gaps
Microscopic burrs and cracks can compromise mechanical integrity and accelerate component wear.
Foreign Particles and Surface Contamination
Dust, debris, and contaminants may cause electrical shorts or interfere with signal transmission.
Early detection of these defects helps manufacturers reduce scrap rates, prevent product failures, and improve customer satisfaction.
Why General Microscopes Cannot Meet Terminal Inspection Standards
Many manufacturers initially attempt connector inspection using standard laboratory microscopes. However, these systems often fall short in industrial environments.
Lack of Stable Industrial Imaging
General-purpose microscopes are not optimized for continuous production-line inspection and may struggle to deliver consistent imaging results.
Reflection Problems on Metal Terminals
Connector terminals typically have reflective metal surfaces. Standard microscopes often produce glare that obscures critical defects.
No Quality Traceability Features
Most laboratory microscopes lack image recording, measurement, and documentation functions required by modern quality management systems.
Unsuitable for Continuous Factory Operation
Industrial production environments require equipment capable of long-term operation with minimal maintenance. Standard microscopes are rarely designed for such conditions.
Core Advantages of Our Industrial Connector Inspection Microscope
Anti-Glare Imaging for Metal Terminal Surfaces
Advanced illumination systems reduce reflections and improve visibility on highly reflective connector materials.
High Magnification for Micro Defect Detection
Inspectors can easily identify tiny defects that would otherwise remain undetected during visual inspection.
Industrial-Grade Stability for Production Lines
Robust mechanical construction ensures reliable performance in demanding manufacturing environments.
Image Capture, Measurement, and QC Record Storage
Modern quality systems require comprehensive inspection records. Many manufacturers use an Industrial Digital Microscope to capture images, document defects, perform measurements, and maintain complete quality traceability throughout production.
Ergonomic Design for Long-Term Use
User-friendly controls and ergonomic design help reduce operator fatigue during extended inspection sessions.
Full New Energy Inspection Solution
Connector inspection is only one part of the new energy manufacturing process. To achieve complete quality control, manufacturers must inspect batteries, EV components, and electrical connection systems throughout production.
Cooperate with EV Component Inspection Systems
Electric vehicles contain numerous connectors integrated into power systems, charging modules, sensors, and control units. A Microscope for EV Component Inspection helps manufacturers verify assembly quality and detect defects across critical automotive components.
Match with Battery Inspection Systems
Battery systems, EV components, and connectors all require precision quality control. Learn more about our Microscope for Battery Inspection solutions for lithium battery manufacturing, weld inspection, and defect detection.
Battery systems, EV components, and connectors all require precision quality control. Learn more about defect detection and manufacturing inspection in our Microscope for Battery Inspection guide.
Build a Complete Inspection Workflow
By combining battery, EV component, and connector inspection solutions, manufacturers can establish a comprehensive quality control system covering the entire new energy production chain.
How to Choose the Right Terminal Inspection Microscope
Based on Terminal Size and Pin Density
Smaller connectors and higher pin densities require greater magnification and imaging clarity.For connector assembly inspection and pin alignment verification, a Stereo Microscope is often the preferred solution because of its excellent depth perception and working distance.
According to Production Process
Inspection requirements vary between connector assembly, wiring harness manufacturing, and terminal stamping operations.
Workshop Production or Laboratory Analysis
Choose equipment designed specifically for your inspection environment and workflow requirements.
Consider Data Recording and Quality Traceability
Manufacturers increasingly require image storage, measurement tools, and reporting capabilities to support audits and continuous improvement programs.
For connector inspection and assembly verification, a Stereo Microscope is often preferred because it provides excellent depth perception and sufficient working distance for precise observation.
Conclusion
As connector designs become smaller and quality standards become stricter, investing in a professional connector inspection microscope is essential for maintaining manufacturing excellence. From terminal alignment verification to plating inspection and defect detection, advanced microscopy solutions help manufacturers reduce failures, improve consistency, and strengthen quality control processes.
If you are comparing different inspection systems, our Microscope Buying Guide can help you choose the most suitable solution for your inspection requirements.
At Murzider, we provide professional microscopy solutions for connector inspection, EV component testing, and battery quality control. Whether you operate a connector manufacturing plant, wiring harness production line, or new energy facility, our inspection microscopes deliver the clarity, reliability, and efficiency required for modern precision manufacturing.
Looking for the right terminal inspection microscope for your production line? Contact Murzider today for expert consultation and customized inspection solutions.
Frequently Asked Questions
A connector inspection microscope is professional industrial quality control equipment designed to detect micro defects on electronic connectors, terminal pins, and wiring harnesses. It accurately identifies pin offset, plating defects, crimping failures, and surface burrs to ensure stable signal transmission and product reliability.
Unlike ordinary laboratory microscopes, a terminal inspection microscope features anti-reflection imaging for metal terminal surfaces, industrial stability for long production shifts, and image recording functions. It can detect micron-level defects that standard microscopes often miss.
These systems are widely used in automotive wiring harness factories, connector manufacturing plants, consumer electronics production, and precision electronic assembly facilities where quality requirements are extremely strict.
A connector inspection microscope can identify pin bending, missing pins, plating defects, oxidation, crimping gaps, burrs, micro-cracks, assembly issues, and surface contamination that may affect electrical performance.
Yes. They work seamlessly alongside Microscope for EV Component Inspection and Microscope for Battery Inspection solutions, forming a complete quality control system for new energy manufacturing.